

 InfoSearched
A 46-year-old motorcoach that used to haul skiers now hauls a full kitchen, a pellet stove and a bedroom with a view.
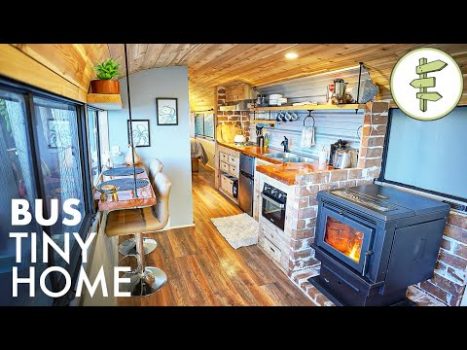
The Sooke Ski Bus started life in 1975 as a Motor Coach Industries passenger coach, the kind of heavy-duty commercial vehicle built to move people, not to live in. The Canadian channel Exploring Alternatives tracked down the finished conversion for a full walkthrough, and what’s inside bears almost no resemblance to a stock MCI interior. The owners kept the bones of the original bus — its chassis, its shape, its bones as a commercial hauler — and rebuilt everything else around big panoramic windows designed to frame the scenery outside rather than block it.
- The build is a 1975 Motor Coach Industries motorcoach converted into an off-grid tiny home, featured on the Exploring Alternatives channel.
- The layout runs front-to-back: a living room heated by a compact pellet stove, a full working kitchen, a complete bathroom, and a private bedroom tucked into the elevated rear section of the bus.
- The owners leaned on space-efficient, multifunctional storage throughout to make the narrow floor plan work as a real residence rather than a novelty.
Turning a Commercial Chassis Into a Residence
Converting a motorcoach is a different problem than converting a van or a school bus. An MCI coach is built for passenger capacity and highway miles, not insulation, plumbing, or wiring for a kitchen and a bathroom — all of which had to be engineered from scratch onto a heavy-duty chassis never meant to carry residential systems. The panoramic windows that define the bus’s look today were part of the original passenger design, and the owners built the interior specifically to take advantage of them rather than cover them with cabinetry, which is the more common move in most bus-to-home conversions.
The Front Living Room and Kitchen
Walking on, the front of the bus is set up as a living room warmed by a small pellet stove — a practical off-grid heating choice for a metal-skinned vehicle with a lot of glass. Just off that space sits a full operational kitchen, built out for off-grid cooking and food storage rather than the token hot plate setups seen in a lot of smaller builds. It’s the kind of layout more common in a full-size skoolie or a converted coach like the one covered in the 2007 Prevost Featherlite coach tour, where the extra width and length of a commercial bus give builders room a cargo van simply doesn’t have.
The Sooke Ski Bus keeps its 1975 MCI bones intact end to end, then reroutes everything inside — kitchen, bathroom, bedroom — around windows built to hold a view.
The Rear Bedroom and Storage Solutions
The bathroom is fully built out, and the bedroom occupies the elevated rear section of the coach — a quirk of the original bus’s structure that the owners turned into a private, separated sleeping area rather than fighting it. Because the floor plan is narrow by house standards, the build relies on multifunctional storage worked into nearly every surface, a strategy that shows up across the tiny-home world in builds like the one in the luxury tiny house built after downsizing from a large home.
What separates the Sooke Ski Bus from a lot of the vanlife builds circulating right now is the raw square footage a motorcoach hands its owners compared with a Sprinter or a cargo van — enough to run a real front room, a real kitchen, and a real bedroom without stacking every function into one bench seat.






4 Steps on How to Plan a Vacation on a Budget | Real Life Costa Rica Vacation Budget Breakdown
Ngapali Beach Travel Highlights
Motiongate Theme Park, Dubai 2019 All Rides – Full 4K Tour
CLIFF JUMPING & CAVE EXPLORING AT ADMIRALTY HOUSE PARK
15 Things to do in Venice! ☼ Family Travel in Italy